
Listed By
Agency Name: McInturf Realty
Agency Contact: 330-364-6648, jan@mcinturfrealty.net
Shown By
Agent Name: Karen Kitchen
Agent Phone:
Agency Title: Cutler Real Estate

TOUR THIS HOME
Choose a date and time to see 826 Chelsea Drive, Dover, OH 44622.
I will get in touch with you shortly.

Property Description
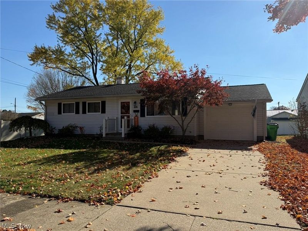
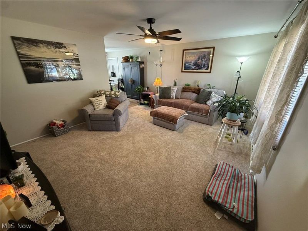
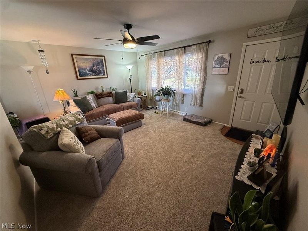
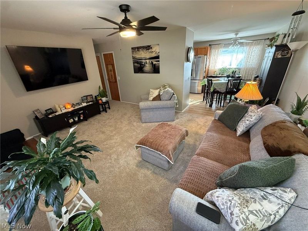
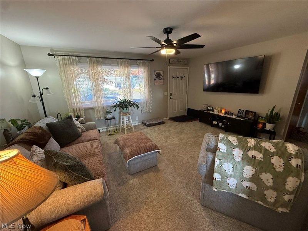
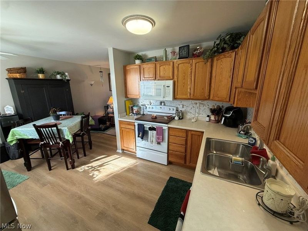
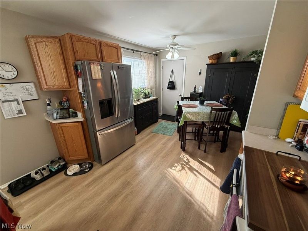
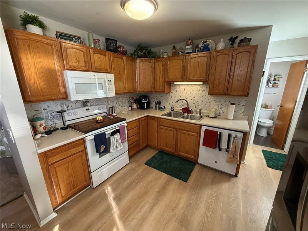
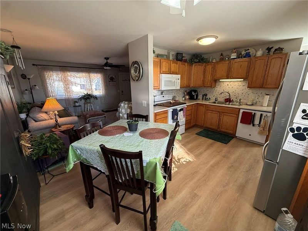
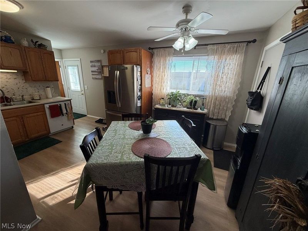
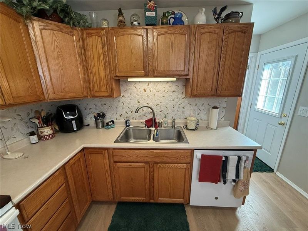
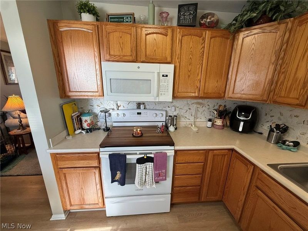
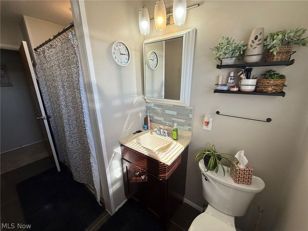
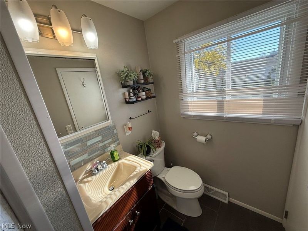
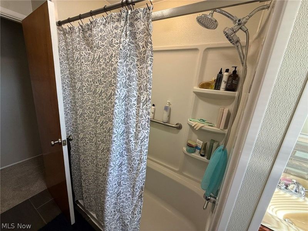
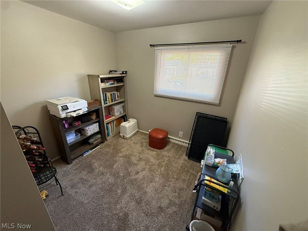
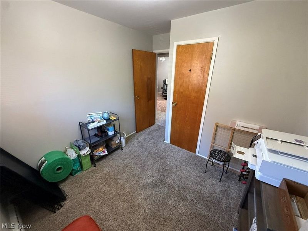
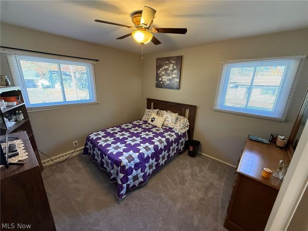
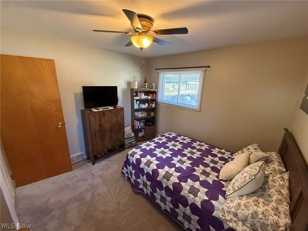
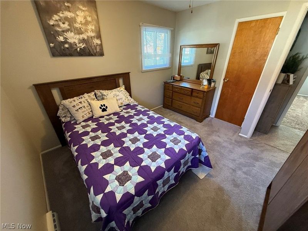
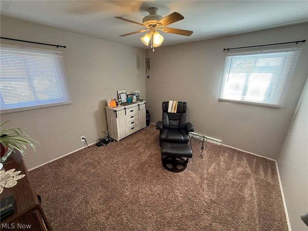
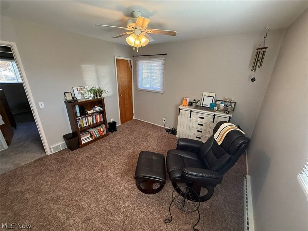
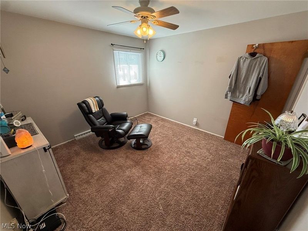
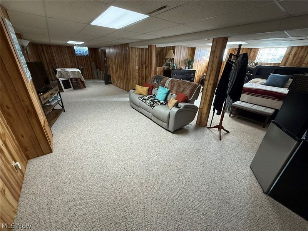
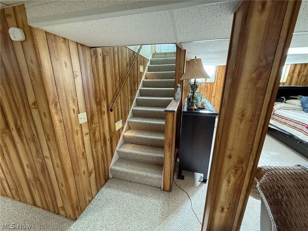
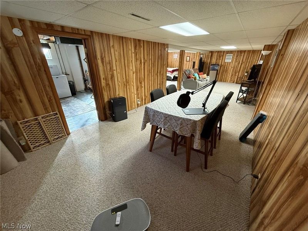
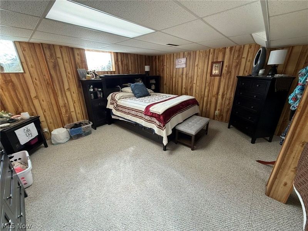
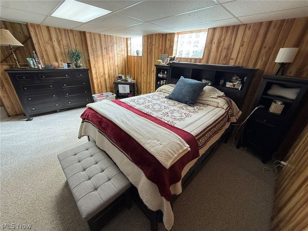
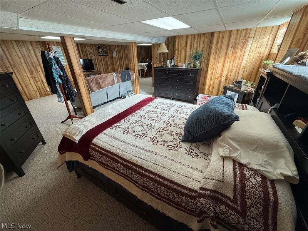
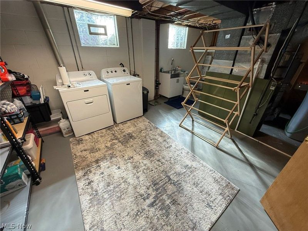
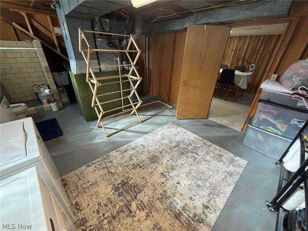
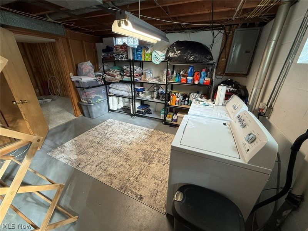
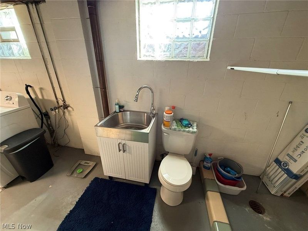
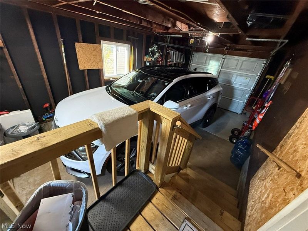
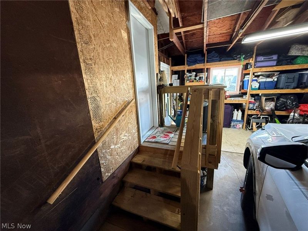
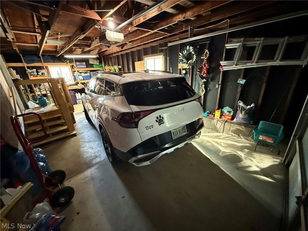
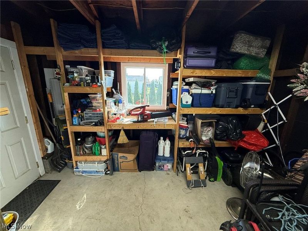
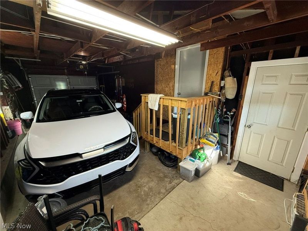
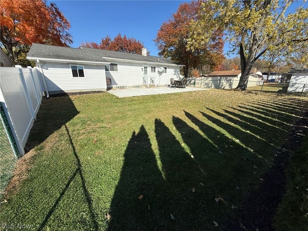
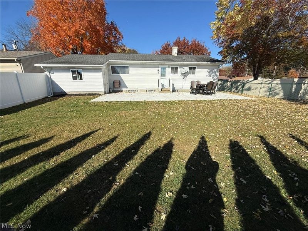
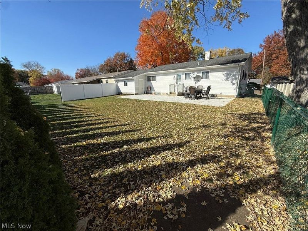
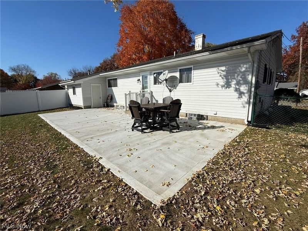
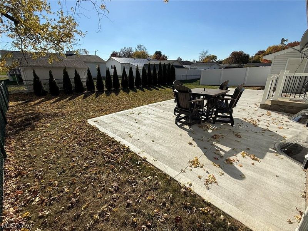
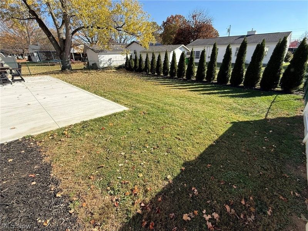
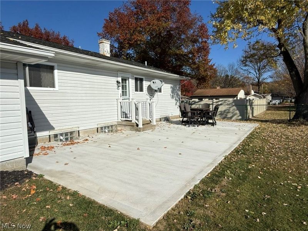
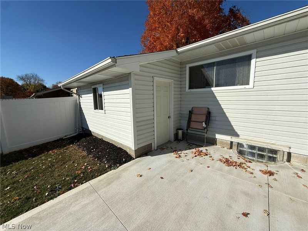
Well maintained, 3 bedroom, 1.5 bath vinyl sided ranch. Tastefully updated with a neutral decor. New carpet in the living room and hallway. Wood laminate flooring in the eat in oak kitchen. Updated full bath with walk in shower. Spacious rec room finished in the lower level. Vinyl replacement windows throughout. Oversized 1 car garage with storage area. New fence enclosed private rear lot with new patio area. Exclude curtains in living room and kitchen. All blinds stay. Exclude the washer and dryer. Water softener never used and not warranted. Subject to seller finding suitable housing.
Property Features
Property Type: Residential - Single Family
Basement: Yes
Basement: Full
Cooling: Central Air
Days on Market: 1
Garage: 1 car attached
Heating: Forced Air, Gas
Home Style: Ranch
Lot Size: 0.15 Acres
Roof Type: Asphalt
Stories: 1.0
Taxes: $2,275 / year
Year Built: 1959
Feature Descriptions
Appliances: Dishwasher, Disposal, Range, Refrigerator
Exterior: Vinyl Siding
Laundry: Lower Level
Parcel#: 1501544000
Parking: Attached, Garage
Patio/Porch: Patio
Sewer: Public Sewer
Water: Public
Local Schools
School District: Dover City
Estimate Your Payment
Estimated Payment
$ 1,717.33 per month $1,452.52 Principal & Interest $189.58 Property Tax $75.22 Homeowner's InsuranceChange Payment Information
Print This Listingx
Select a format below, new window will open and will prompt you to print.








826 Chelsea Drive | MLS# 5257535
This single family home located at 826 Chelsea Drive, Dover, OH 44622 is currently listed for sale with an asking price of $257,900. This property was built in 1959 and has 3 bedrooms and 1 full and 1 partial baths with 988 sq. ft. Chelsea Drive is located in the Twin Cities Concrete Co S subdivision within the Dover City school district. Search Twin Cities Concrete Co S real estate on kkitchen.cutlerhomes.com today.