
Refine Search

3036 Featherstone DriveBurlington, KY 41005

Residential - Single Family MLS 644974 New to the Market
4 beds 2 full baths 1 partial baths
$325,000
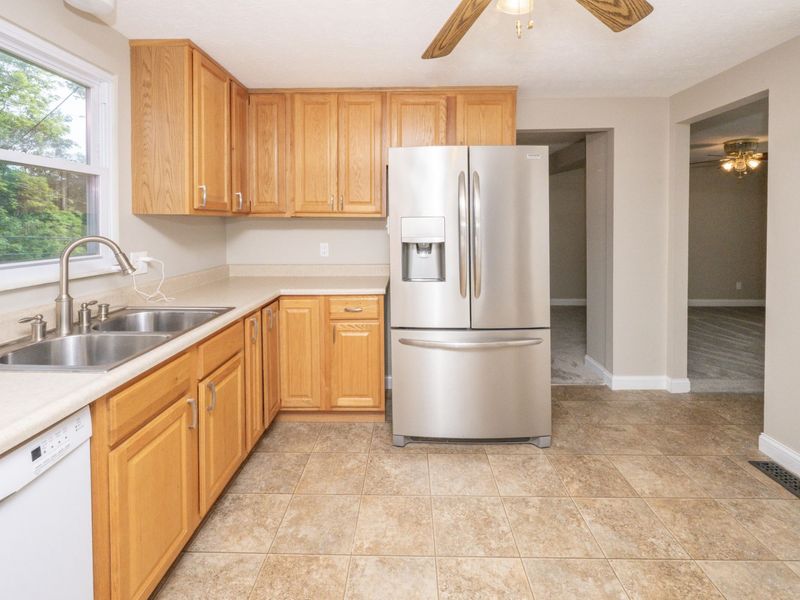
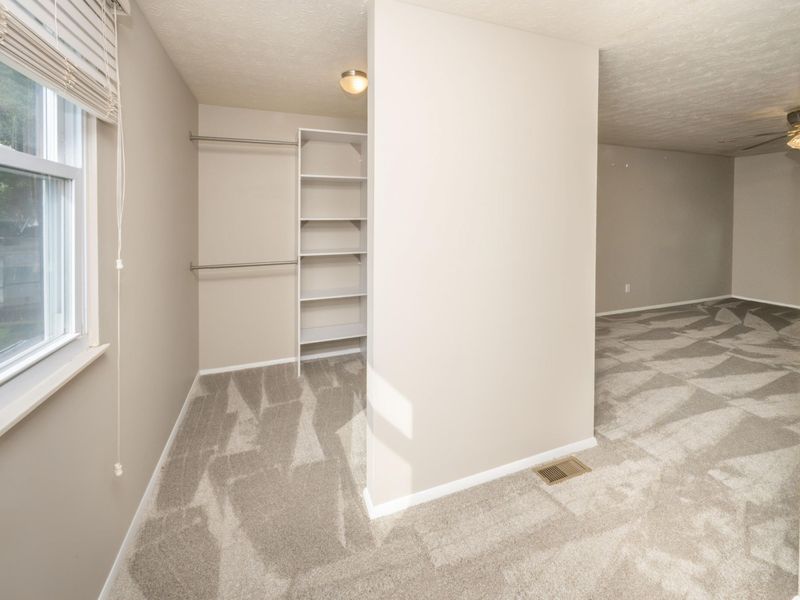
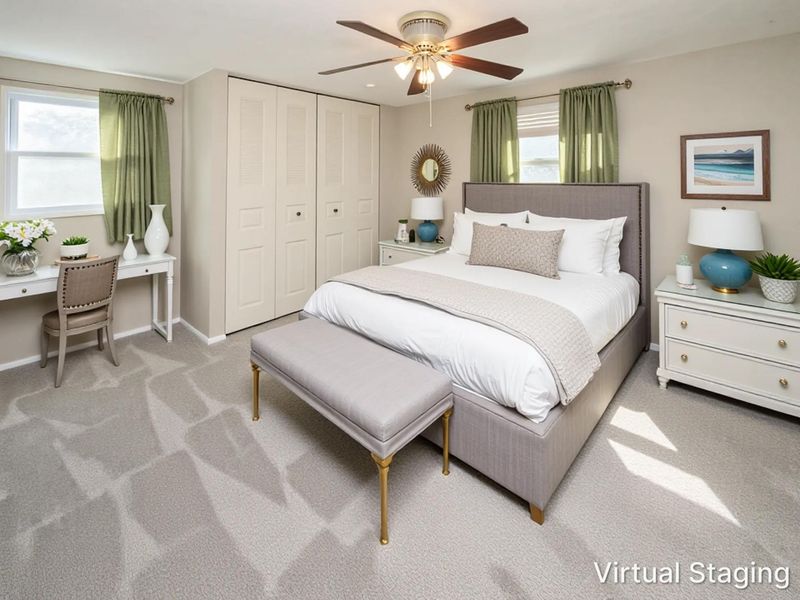
  • 3036 Featherstone Drive, Burlington, KY 41005 Photo 1
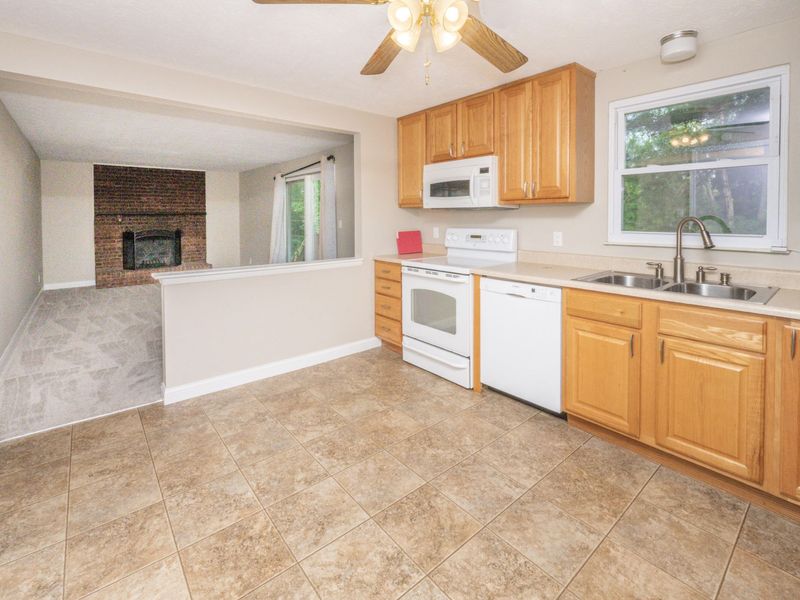
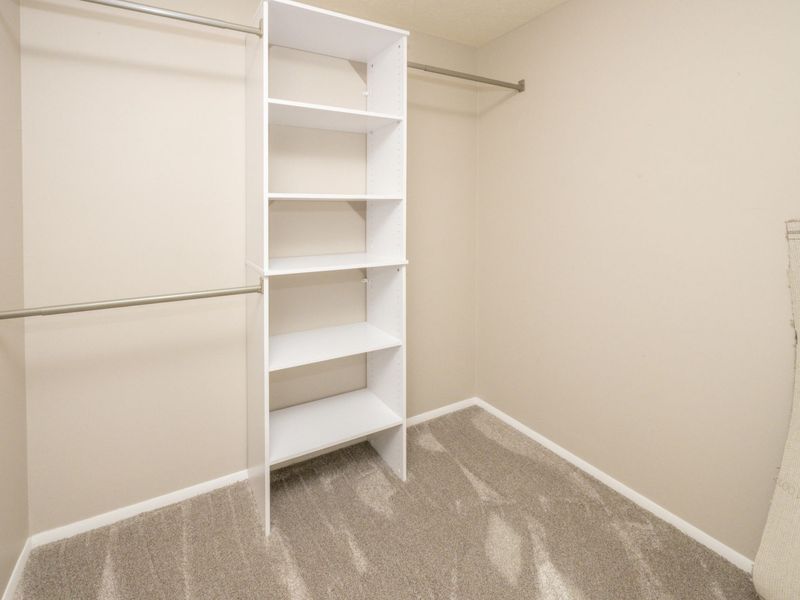
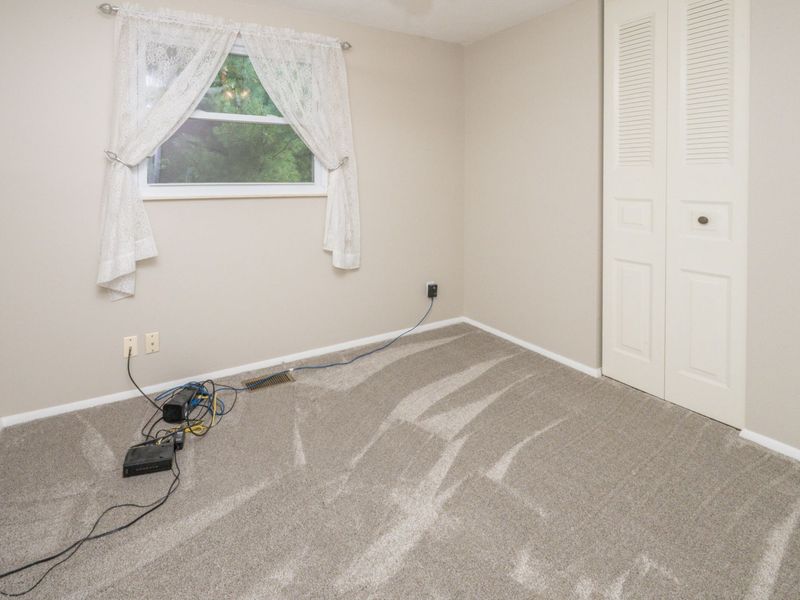
  • 3036 Featherstone Drive, Burlington, KY 41005 Photo 2
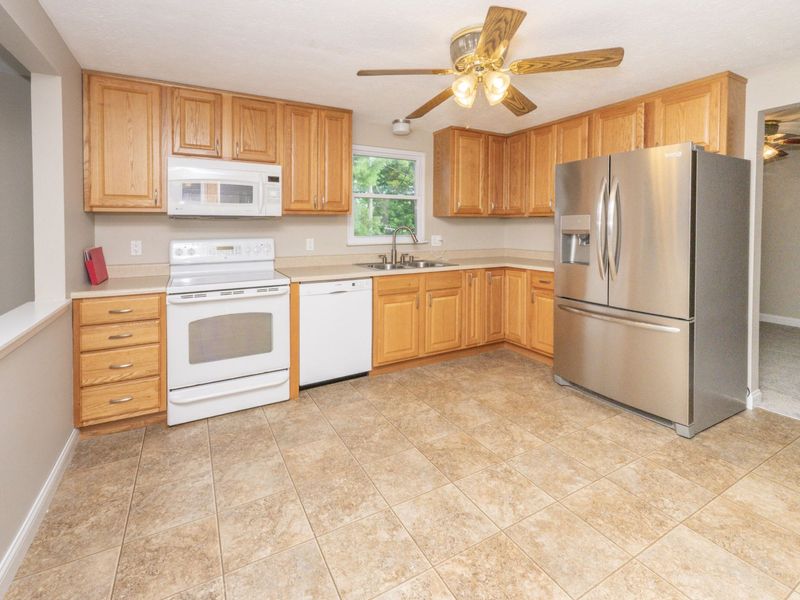
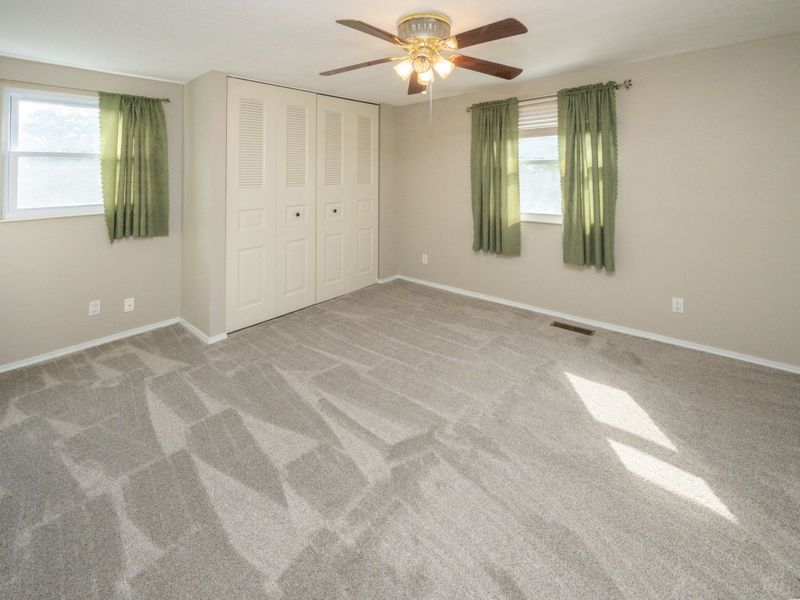
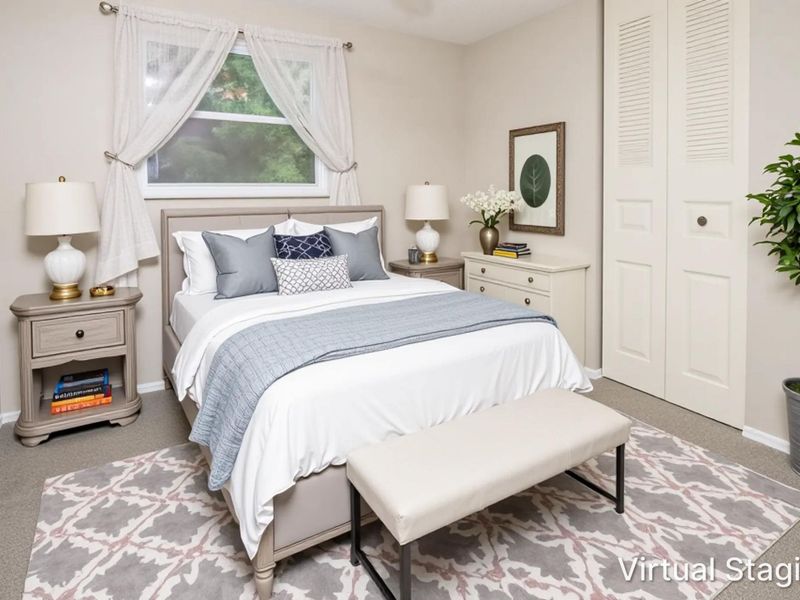
  • 3036 Featherstone Drive, Burlington, KY 41005 Photo 3
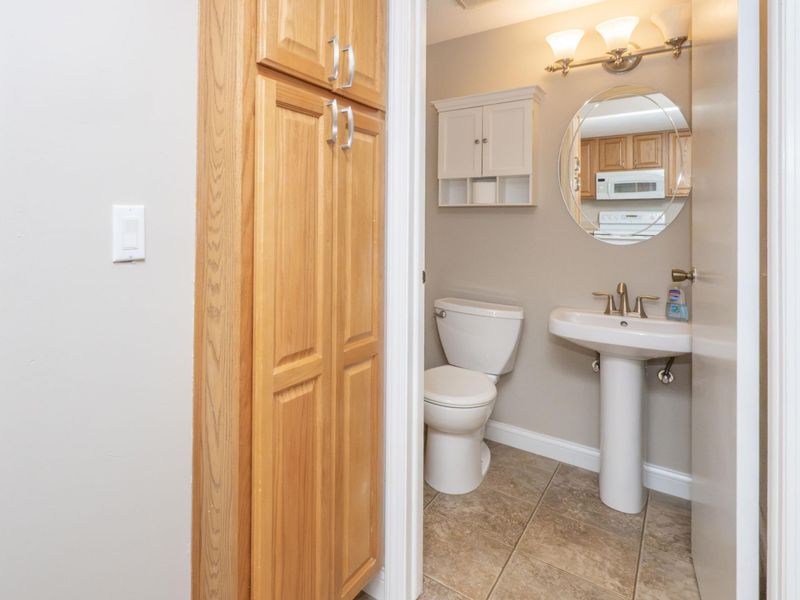
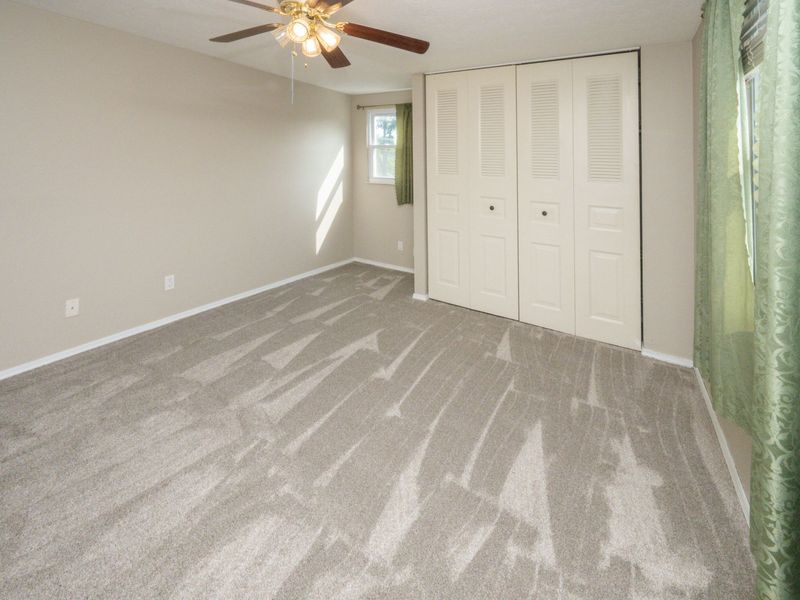
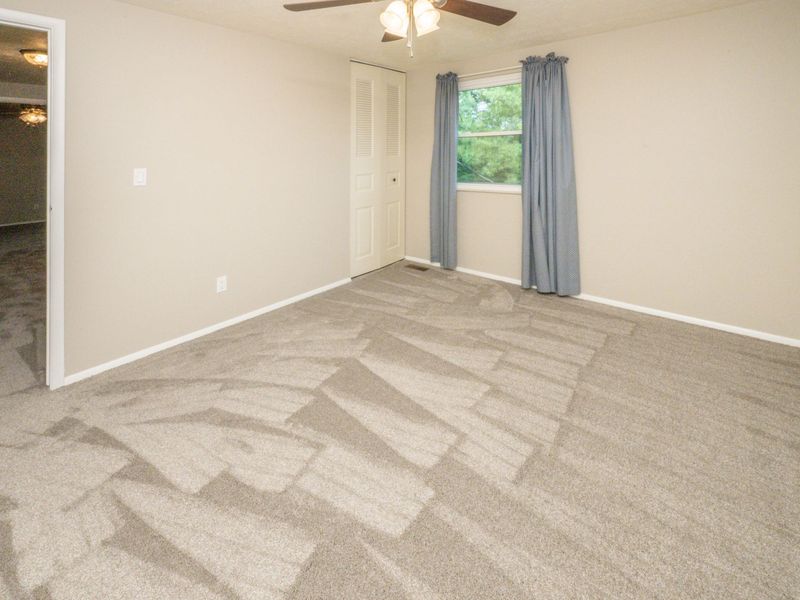
  • 3036 Featherstone Drive, Burlington, KY 41005 Photo 4
  • 3036 Featherstone Drive, Burlington, KY 41005 Photo 5
  • 3036 Featherstone Drive, Burlington, KY 41005 Photo 6
  • 3036 Featherstone Drive, Burlington, KY 41005 Photo 7
  • 3036 Featherstone Drive, Burlington, KY 41005 Photo 8
  • 3036 Featherstone Drive, Burlington, KY 41005 Photo 9
  • 3036 Featherstone Drive, Burlington, KY 41005 Photo 10
  • 3036 Featherstone Drive, Burlington, KY 41005 Photo 11
  • 3036 Featherstone Drive, Burlington, KY 41005 Photo 12
  • 3036 Featherstone Drive, Burlington, KY 41005 Photo 13
  • 3036 Featherstone Drive, Burlington, KY 41005 Photo 14
  • 3036 Featherstone Drive, Burlington, KY 41005 Photo 15
  • 3036 Featherstone Drive, Burlington, KY 41005 Photo 16
  • 3036 Featherstone Drive, Burlington, KY 41005 Photo 17
  • 3036 Featherstone Drive, Burlington, KY 41005 Photo 18
  • 3036 Featherstone Drive, Burlington, KY 41005 Photo 19
  • 3036 Featherstone Drive, Burlington, KY 41005 Photo 20
  • 3036 Featherstone Drive, Burlington, KY 41005 Photo 21
  • 3036 Featherstone Drive, Burlington, KY 41005 Photo 22
  • 3036 Featherstone Drive, Burlington, KY 41005 Photo 23
  • 3036 Featherstone Drive, Burlington, KY 41005 Photo 24
  • 3036 Featherstone Drive, Burlington, KY 41005 Photo 25
  • 3036 Featherstone Drive, Burlington, KY 41005 Photo 26
  • 3036 Featherstone Drive, Burlington, KY 41005 Photo 27
  • 3036 Featherstone Drive, Burlington, KY 41005 Photo 28
  • 3036 Featherstone Drive, Burlington, KY 41005 Photo 29
  • 3036 Featherstone Drive, Burlington, KY 41005 Photo 30
  • 3036 Featherstone Drive, Burlington, KY 41005 Photo 31
  • 3036 Featherstone Drive, Burlington, KY 41005 Photo 32
  • 3036 Featherstone Drive, Burlington, KY 41005 Photo 33
  • 3036 Featherstone Drive, Burlington, KY 41005 Photo 34
  • 3036 Featherstone Drive, Burlington, KY 41005 Photo 35
1/35 Text To Me Fullscreen

Listed By

Agency Name: Huff Realty - Florence
Agency Phone: 859-525-7900

Shown By

Agent Name: Karen Kitchen
Agent Phone:
Agency Title: Cutler Real Estate

IDX logo

TOUR THIS HOME

Choose a date and time to see 3036 Featherstone Drive, Burlington, KY 41005.
I will get in touch with you shortly.

Choose your video chat app
Request a Showing
  • Saturday July 25
  • Sunday July 26
  • Monday July 27
  • Tuesday July 28
  • Wednesday July 29
  • Thursday July 30
  • Friday July 31
  • Saturday August 1
  • Sunday August 2
  • Monday August 3
  • Tuesday August 4
  • Wednesday August 5
  • Thursday August 6
  • Friday August 7
  • Saturday August 8
  • 7:00 AM
  • 7:30 AM
  • 8:00 AM
  • 8:30 AM
  • 9:00 AM
  • 9:30 AM
  • 10:00 AM
  • 10:30 AM
  • 11:00 AM
  • 11:30 AM
  • 12:00 PM
  • 12:30 PM
  • 1:00 PM
  • 1:30 PM
  • 2:00 PM
  • 2:30 PM
  • 3:00 PM
  • 3:30 PM
  • 4:00 PM
  • 4:30 PM
  • 5:00 PM
  • 5:30 PM
  • 6:00 PM
  • 6:30 PM
  • 7:00 PM
  • 7:30 PM
  • 8:00 PM
  • 8:30 PM
  • 9:00 PM
Preferred Communication Method

Property Description

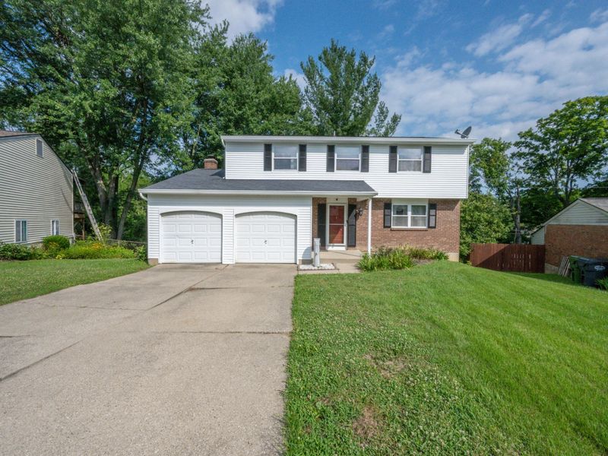
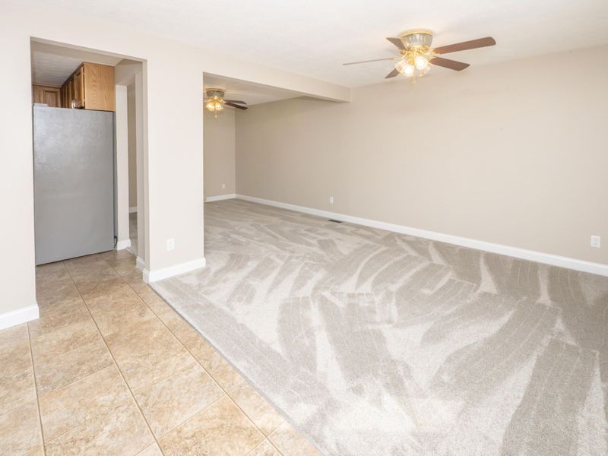
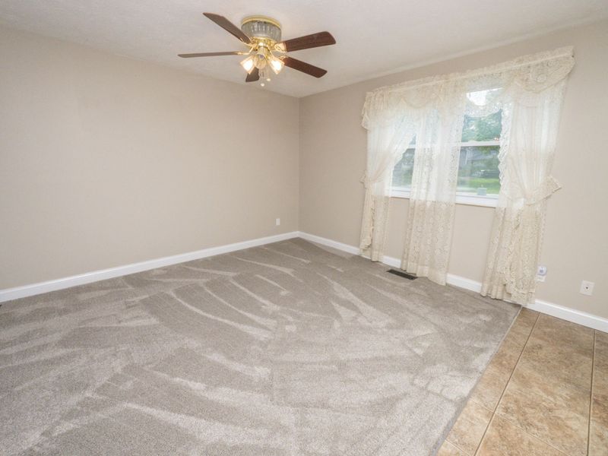
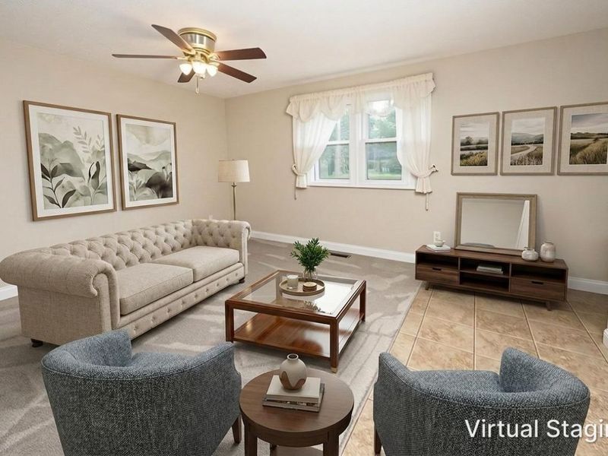
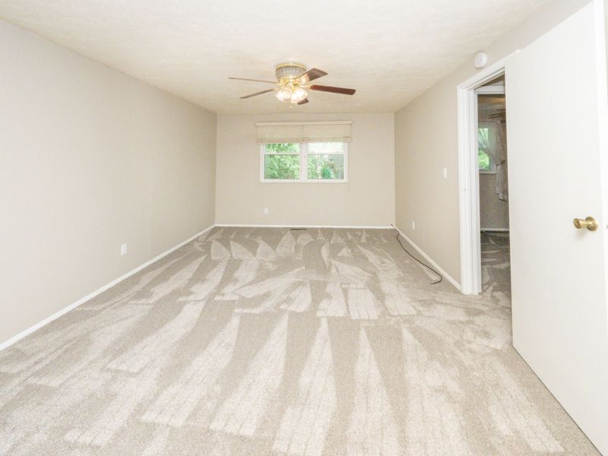
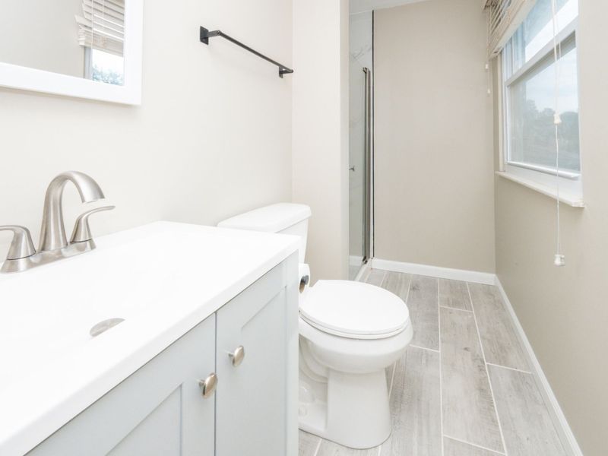
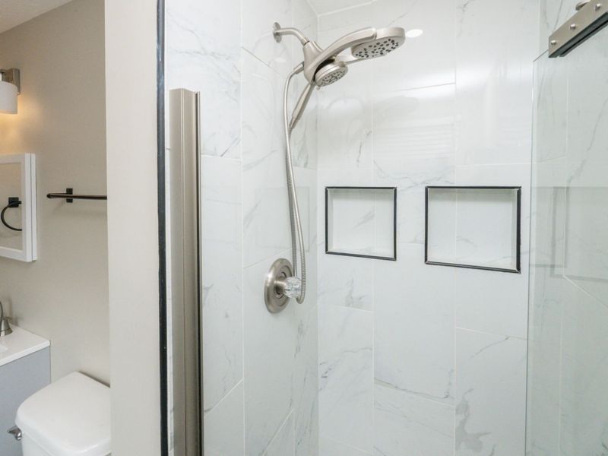
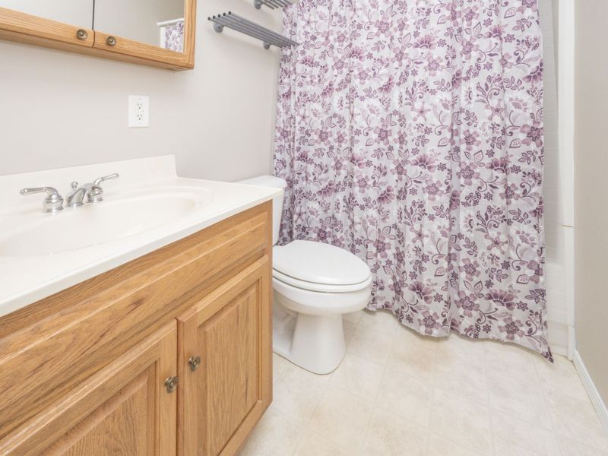
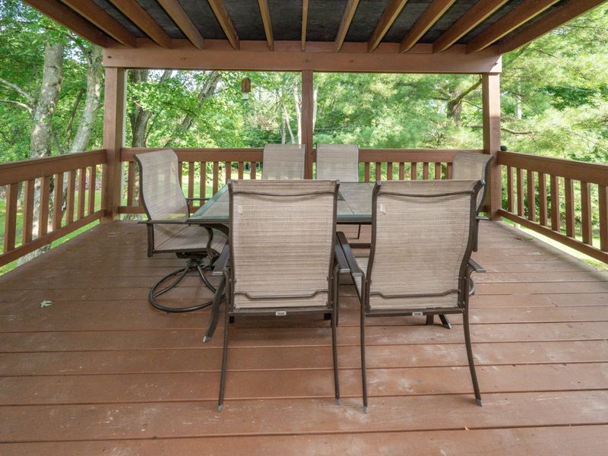
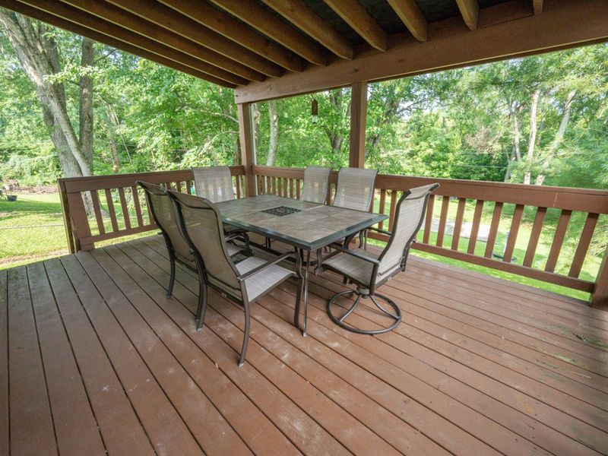
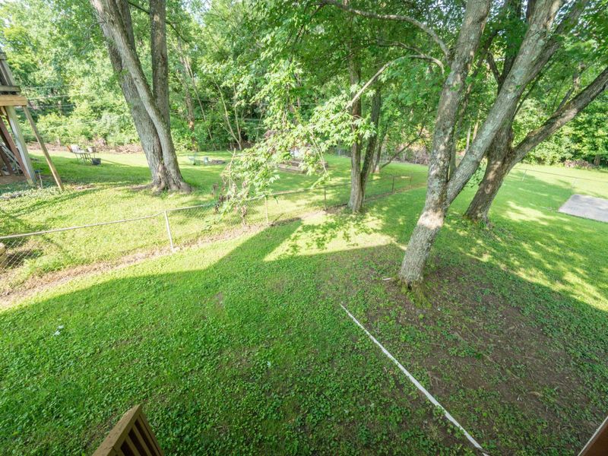
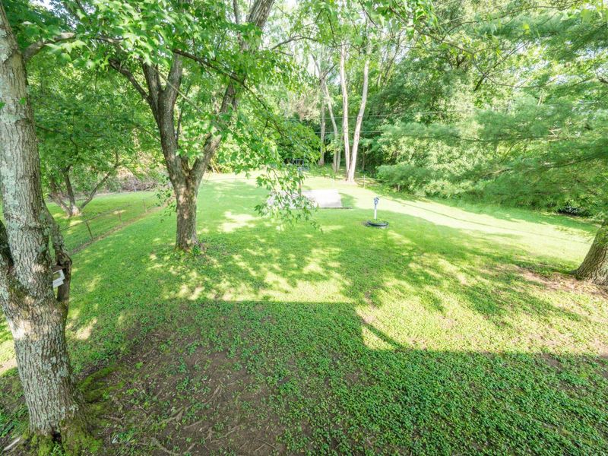
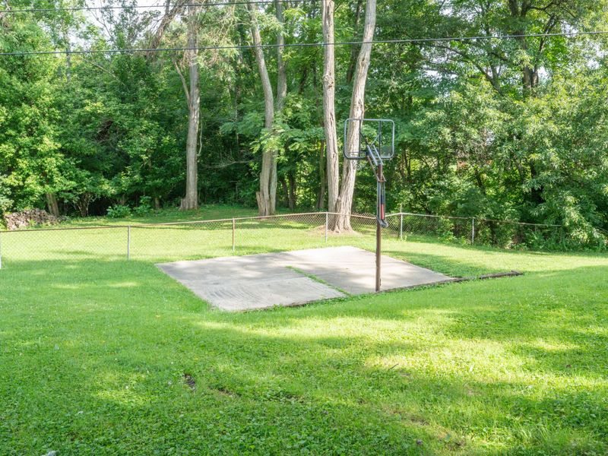
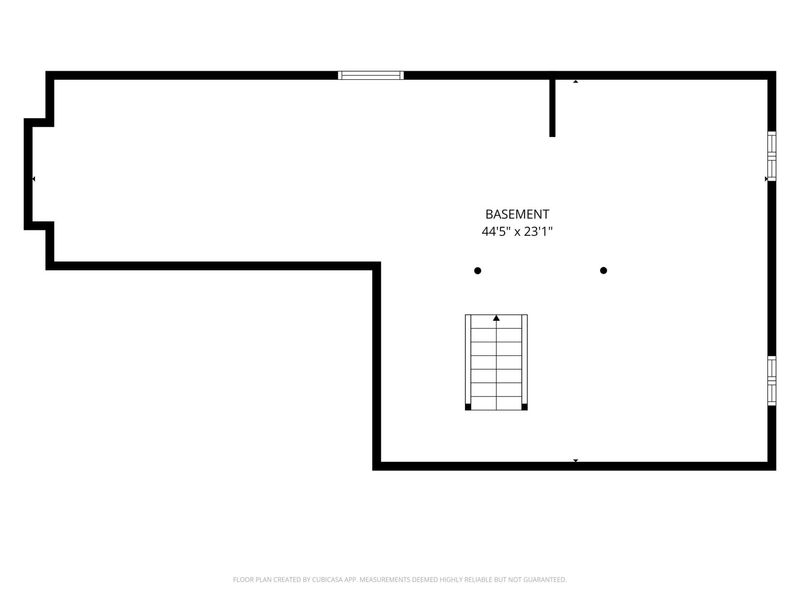
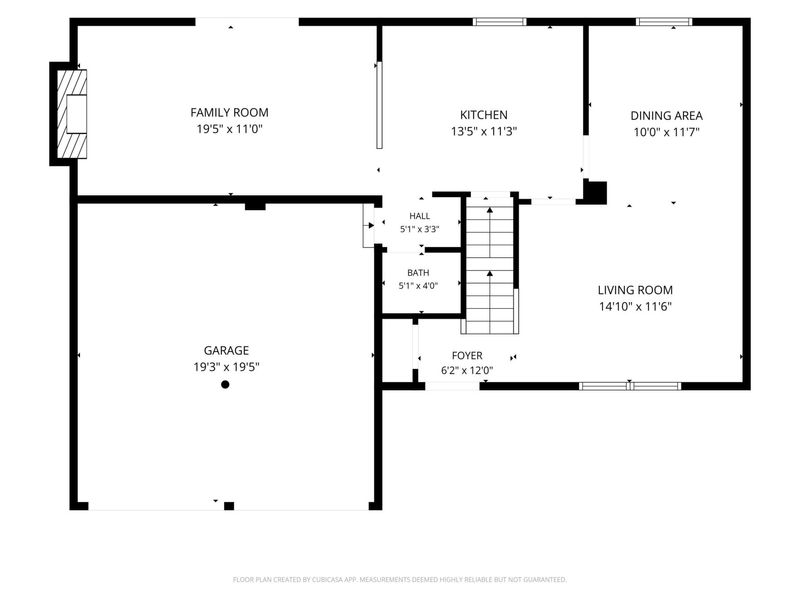
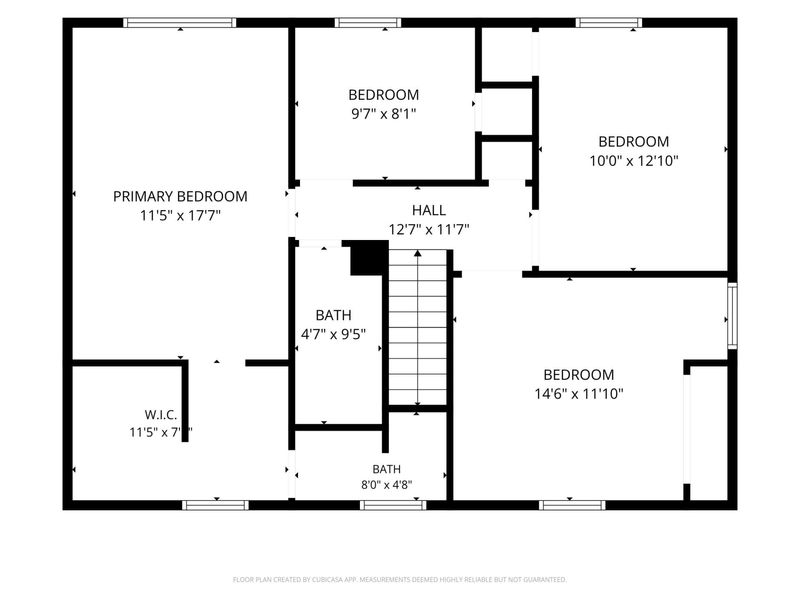
OPEN HOUSE SATURDAY 7/25/26 FROM 11-1:00pmSpacious 2 story home. 4 bedrooms, 2 full bathrooms, 1 half bath. 2 Car Garage.Freshly painted inside and out with new carpet throughout. Peaceful wooded view from the covered deck. Basketball court in lower level of backyard.

3036 Featherstone Drive | MLS# 644974

This single family home located at 3036 Featherstone Drive, Burlington, KY 41005 is currently listed for sale with an asking price of $325,000. This property was built in 1977 and has 4 bedrooms and 2 full and 1 partial baths. Featherstone Drive is located within the Boone Co Public school district. Search Burlington real estate on kkitchen.cutlerhomes.com today.

Property Features

Property Type: Residential - Single Family
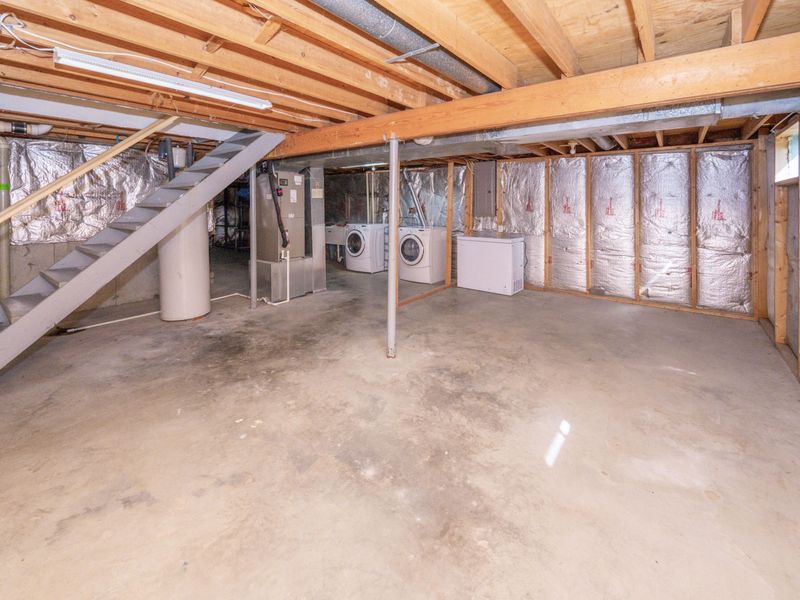
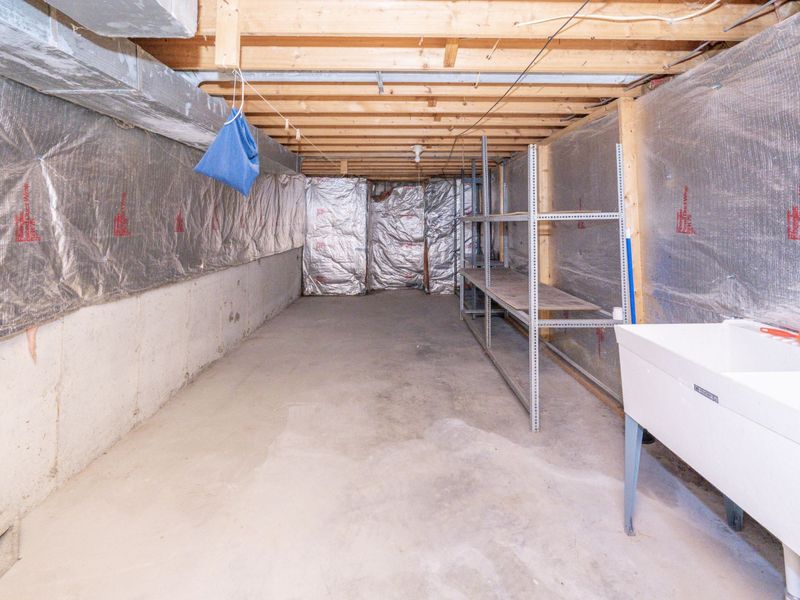
Basement: Full, Unfinished
Basement: Yes
Cooling: Central Air
Days on Market: 1
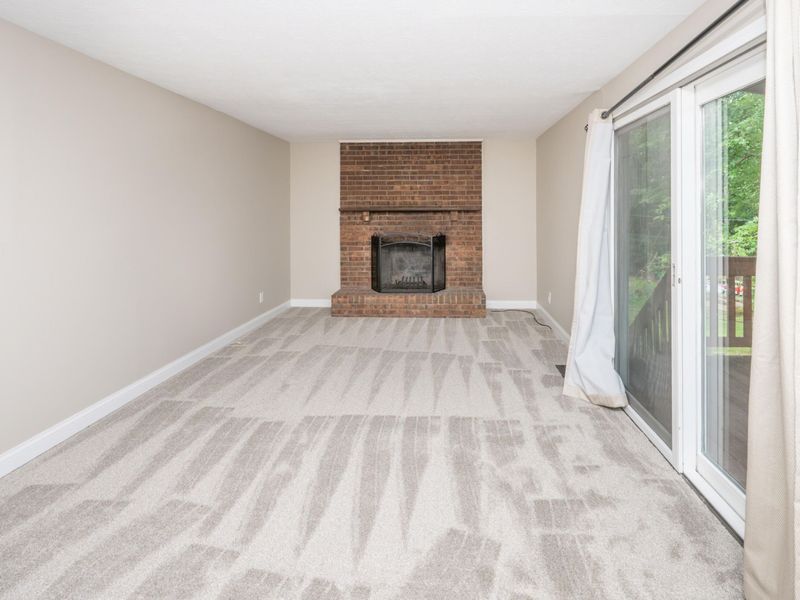
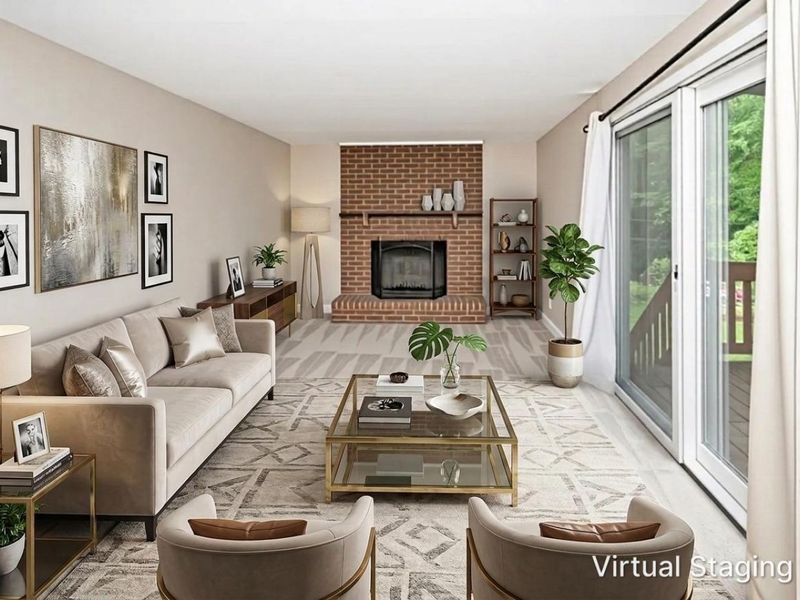
Fireplaces: 1
Garage: 2 car attached
Heating: Forced Air, Electric
Home Style: Traditional
Lot Size: 0.28 Acres
Roof Type: Shingle
Stories: 2.0
Year Built: 1977

Feature Descriptions

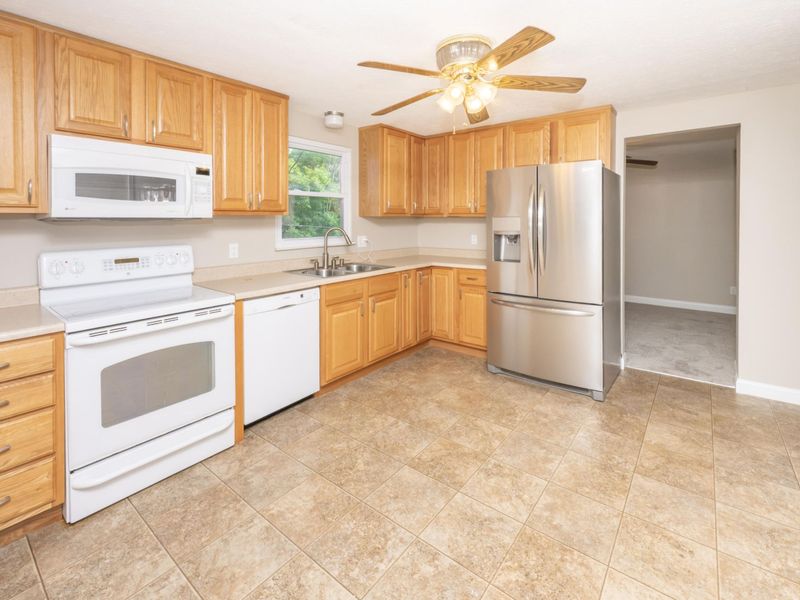
Appliances: Other, Electric Cooktop, Electric Oven, Dishwasher, Disposal, Microwave, Refrigerator, Washer
Exterior: Aluminum Siding
Fencing: Chain Link
Fireplace: Wood Burning
Fireplace Y/N: Yes
Foundation: Poured Concrete
Home Warranty: Yes
Laundry: Electric Dryer Hookup, In Basement, Washer Hookup
Lot Dimensions: of record
Parcel Number: 038.00-04-018.00
Parking: Attached, Driveway, Garage, On Street
Patio/Porch: Covered, Deck
Property Condition: Existing Structure
Road Frontage: City Street, Easement
Road Surface: Paved
Rooms Total: 8
Sewer: Public Sewer
Special View Info: Trees/Woods
Structure Type: House
Sub Type: Single Family Residence
Utilities: Cable Available
Water: Public
Window: Insulated Windows

Room Sizes

Living Room: 11 X 9 Level - First
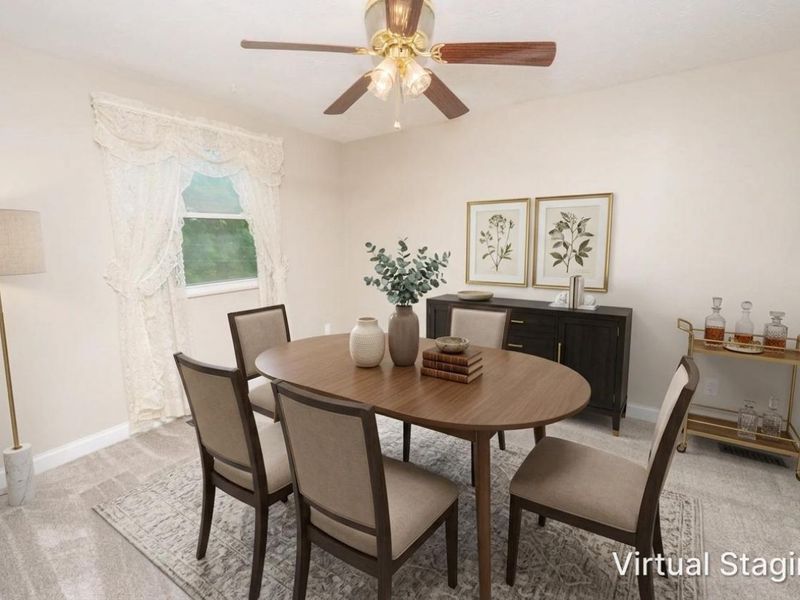
Dining Room: 10 X 9 Level - First
Kitchen: 13 X 12 Level - First
Family Room: 20 X 12 Level - First
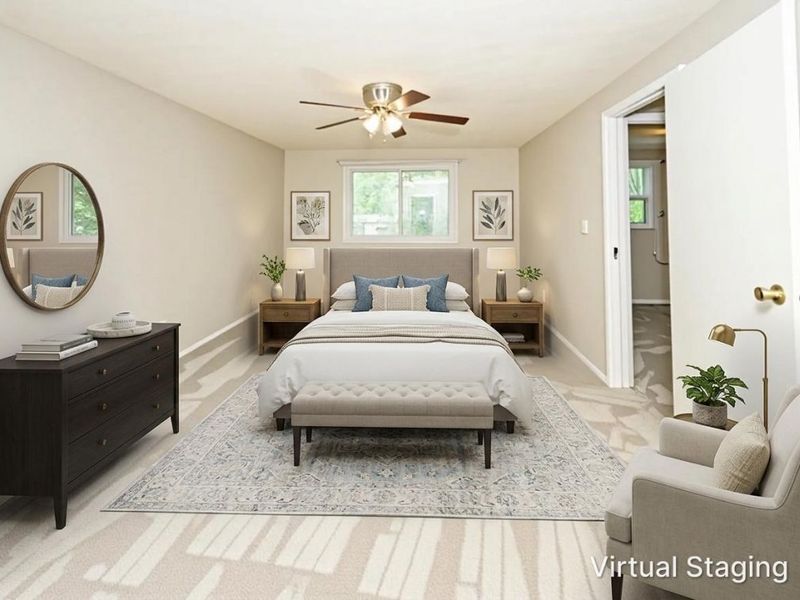
Primary Bedroom: 11 X 18 Level - Second
Bedroom 2: 10 X 8 Level - Second
Bedroom 3: 12 X 15 Level - Second
Bedroom 4: 13 X 10 Level - Second

Local Schools

High School: Cooper High School
Middle School: Camp Ernst Middle School
Elementary School: Burlington Elementary
School District: Boone Co Public

Estimate Your Payment

Estimated Payment

$ 1,759.60 per month $1,664.81 Principal & Interest $0.00 Property Tax (data not provided by mls) $94.79 Homeowner's Insurance

Change Payment Information

%
years/fixed
yearly
yearly (est.)
(Payments are an estimate and may vary by lender)
Croos Country Mortgage

Login to My Homefinder

Forgot your password / First Login?

Login to My Homefinder

Pixel