
4 beds
3 full baths
1 partial baths
3,782 sqft
Listed By
Agency Name: Design Homes & Development Co.
Agency Phone: (937) 438-3667
Shown By
Agent Name: Karen Kitchen
Agent Phone:
Agency Title: Cutler Real Estate

TOUR THIS HOME
Choose a date and time to see 1229 Normandy Rue, Clearcreek Township, OH 45458.
I will get in touch with you shortly.

Property Description
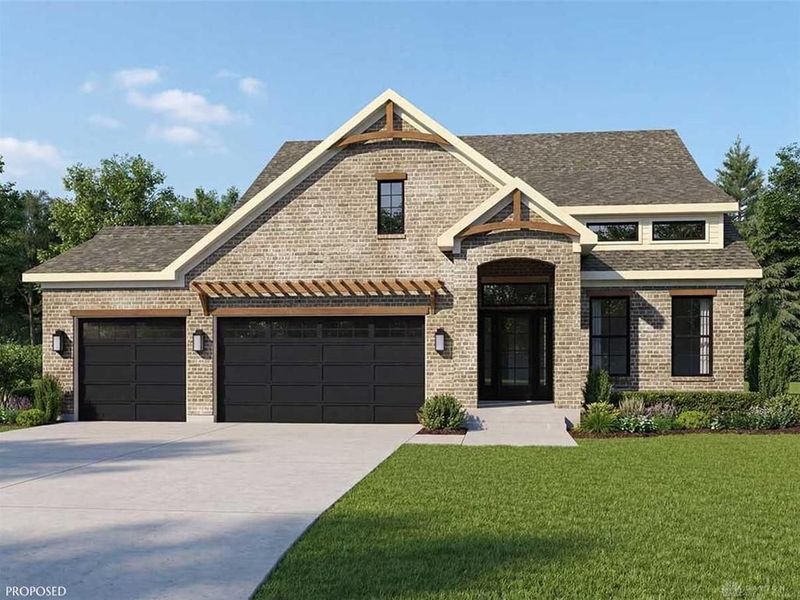
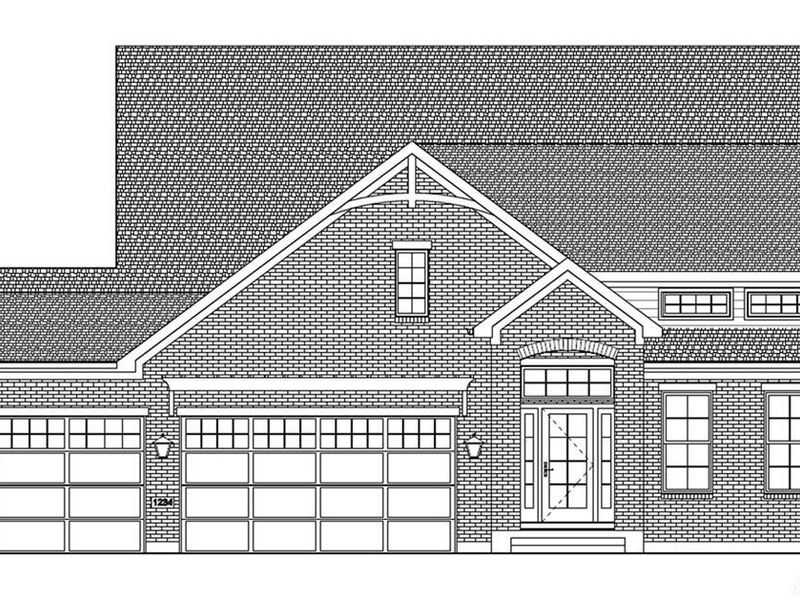
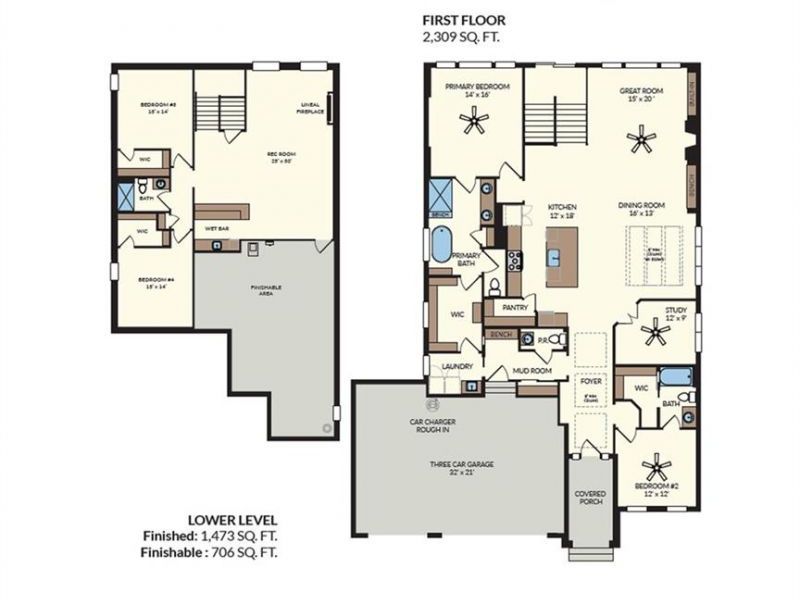
Welcome to the stunning Magnolia floorplan, a beautifully designed modern farmhouse ranch offering 4 spacious bedrooms, 3.5 baths, and a 3-car garage. Thoughtfully crafted with luxury finishes and exceptional functionality, this home is designed for both comfortable everyday living and effortless entertaining.Step inside to an open-concept, split-bedroom layout highlighted by soaring 11' ceilings in the great room and a striking floor-to-ceiling tiled gas fireplace. The gourmet kitchen is designed for both entertaining and everyday living, featuring stainless steel appliances, beautiful quartz countertops, a generous walk-in pantry, and an open flow into the dining and living areas.The private primary suite is a true retreat, complete with a spa-inspired bath featuring a freestanding soaking tub, a zero-entry tiled shower, and a spacious walk-in closet. A dedicated study provides the perfect space for a home office, while the oversized mud hall with a custom built-in bench offers convenient organization just off the garage.The finished lower level is an entertainer's dream, complete with a spacious recreation room, a second fireplace, and a wet bar—creating the perfect setting for game days, movie nights, or hosting family and friends. Two additional bedrooms and a full bath provide comfortable accommodations for guests or a growing family.From its thoughtfully designed living spaces to its impressive entertainment areas, the Magnolia offers the perfect combination of style, comfort, and modern living. Buyers still have the opportunity to personalize this home by selecting many of the interior and exterior finishes. Available selections are subject to the current stage of construction.
Property Features
Property Type: Residential - Single Family
Basement: Yes
Cooling: Central
Days on Market: 1
Fireplaces: 2
Garage: 3
Heating: Forced Air
Lot Size: 0
Stories: 1.0
Feature Descriptions
Appliance Features: Cooktop, Dishwasher, Garbage Disposal, Home Warranty, Microwave, Wall Oven
Basement Features: Full, Semi-Finished
Exterior: Brick, Shingle
Fireplace. Features: Electric, Gas, Two
Garage Features: 3 Car
Lot Dimensions: .2829
Room Sizes
Primary Bedroom: 16 X 14 Level - Main
Bedroom: 12 X 12 Level - Main
Great Room: 20 X 15 Level - Main
Dining Room: 13 X 16 Level - Main
Kitchen: 18 X 12 Level - Main
Laundry: 6 X 8 Level - Main
Bedroom: 14 X 13 Level - Basement
Bedroom: 14 X 13 Level - Basement
Rec Room: 30 X 25 Level - Basement
Study/Office: 9 X 12 Level - Main
Local Schools
School District: Springboro
Estimate Your Payment
Estimated Payment
$ 5,949.61 per month $5,629.10 Principal & Interest $0.00 Property Tax (data not provided by mls) $320.51 Homeowner's InsuranceChange Payment Information
Print This Listingx
Select a format below, new window will open and will prompt you to print.









1229 Normandy Rue | MLS# 962960
This single family home located at 1229 Normandy Rue, Clearcreek Township, OH 45458 is currently listed for sale with an asking price of $1,098,900. This property has 4 bedrooms and 3 full and 1 partial baths with 3782 sq. ft. Normandy Rue is located within the Springboro school district. Search Clearcreek Township real estate on kkitchen.cutlerhomes.com today.